
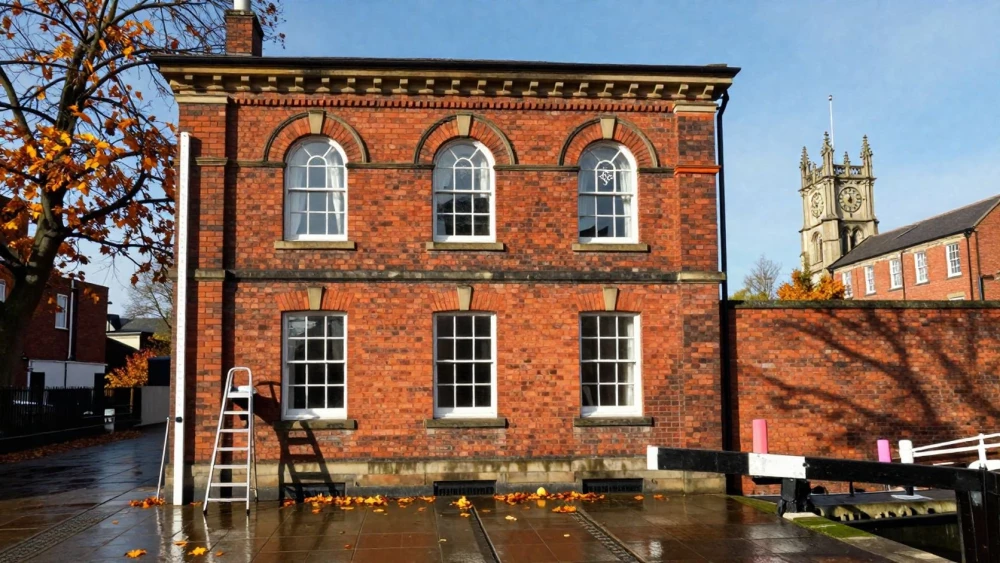
Measured Building Surveys
Get in TouchAt Leicester Surveys, we specialise in providing comprehensive measured building surveys . Our team uses advanced laser scanning technology and state-of-the-art equipment to deliver precise measurements for a wide range of properties.
Whether it's for residential, commercial, or industrial buildings, our surveys assist architects, engineers, and property developers in making informed decisions. Accurate data collection is crucial for renovation, design, and construction projects.
Get in touch today to discuss your survey requirements.
Book Measured Building Surveys Today
How Much Does a Measured Building Survey Cost?
Measured building surveys typically cost between £500 and £1,500, depending on the size and complexity of the property. Factors such as accessibility, the level of detail required, and the time taken for data processing can influence the final price.
For instance, surveying a historical building with intricate architectural details may require additional time and specialised equipment such as laser scanners and photogrammetry. We follow the Royal Institution of Chartered Surveyors (RICS) guidelines to ensure precise and reliable measurements.
Surveys for commercial properties, including office spaces and shopping centres, often demand a higher degree of precision and may include floor plans, elevations, and cross-sections. For accurate cost estimates and to better understand your specific needs, contact us for a detailed quotation.
What Are the Benefits of Measured Building Surveys?
At Leicester Surveys, we provide numerous benefits through our measured building surveys. Through the use of laser scanning and Total Station instruments, we achieve precision in our measurements, ensuring high-level accuracy that is crucial for reliable data in design and construction projects.
This is complemented by 3D modelling capabilities, which enable architects and engineers to visualise the property thoroughly before initiating any development work.
Precision: High-level accuracy ensures reliable data for design and construction.
Versatility: Suitable for various properties like residential, commercial, and historical buildings. Our surveys adhere to industry standards like RICS guidelines to ensure uniformity and quality.
Time-saving: Efficient data collection reduces on-site time, allowing for quicker project turnaround and decision-making.
Safety: Minimises the risk of errors in project planning, promoting safer construction and renovation processes.
Contact us today to enjoy the benefits of precise building data.
Which Types of Measured Building Surveys Are Available?
Leicester Surveys offers several types of measured building surveys. Our services cater to a diverse range of projects and property types, using precise techniques and tools to ensure accuracy:
2D Plans: Floor plans, elevations, and sections are crafted using laser scanning tools to capture essential details and dimensions. These plans comply with RICS standards, making them suitable for renovations, extensions, and asset management.
3D Models: Detailed digital models are created using photogrammetry and point cloud technology, enabling architects and engineers to visualise complex structures and integrate them into Building Information Modelling (BIM) systems.
Area Calculations: Accurate measurements are performed according to IPMS guidelines, vital for space planning, tenant agreements, and property valuations, ensuring clarity in lettings and sales.
Land Registry Compliant Plans: These are prepared in accordance with HM Land Registry standards, essential for legal submissions and commercial transactions.
Each type is customised to meet specific project needs. Let us help you select the right survey type for your property.
How Long Does a Measured Building Survey Take?
Most measured building surveys can be completed in one to two days, depending on the property size, the complexity of the structure, and the level of detail required.
For large commercial properties or historical buildings, specialised equipment such as laser scanners and total stations may be needed, potentially extending the survey duration. After the onsite survey, post-survey processing includes creating detailed CAD drawings and 3D models, which typically takes an additional one to two weeks.
We adhere to industry standards like RICS guidelines to ensure accuracy and compliance in our reports. Timely data delivery is our priority, as we understand the critical role this information plays for architects, engineers, and property managers.
Get in touch for a precise timeline for your project.
Why Choose Leicester Surveys for Measured Building Surveys?
Leicester Surveys stands out for various reasons. We employ the Leica Total Station and Faro Focus 3D laser scanners to capture precise data, ensuring every detail is accurately represented.
Our experienced team, proficient in AutoCAD and Revit, crafts detailed reports that meet even the most complex client specifications. We also follow the Royal Institution of Chartered Surveyors (RICS) standards, guaranteeing a consistent and professional approach.
Our commitment to customer satisfaction is reflected in our flexible scheduling and typical turnaround times of six to ten days, catering to both commercial properties and residential clients. Call us today for your surveyed needs.
Speak to a Measured Building Surveys Expert
Frequently Asked Questions
How do I book a measured building survey?
Booking a survey is straightforward. Contact our team to arrange a convenient time for an initial consultation and site visit.
What equipment do you use for measured building surveys?
At Leicester Surveys, we use laser scanners and total stations, ensuring precision and efficiency.
Can you conduct surveys for historical buildings?
Yes, we are equipped to handle surveys for historical and heritage buildings . Our team is experienced in managing the nuances of such properties.
Is post-survey support available?
We offer post-survey support to help interpret data and assist with any project needs. Contact us for more information.
Do you offer digital outputs from your surveys?
Yes, we provide various digital outputs, including 2D CAD drawings and 3D models, to support your design and planning tasks.
Get a Free Quote for Measured Building Surveys
Ready to get started? Contact Leicester Surveys for your measured building survey.
Let our experienced team assist you in making informed decisions for your project. Contact Leicester Surveys today!