
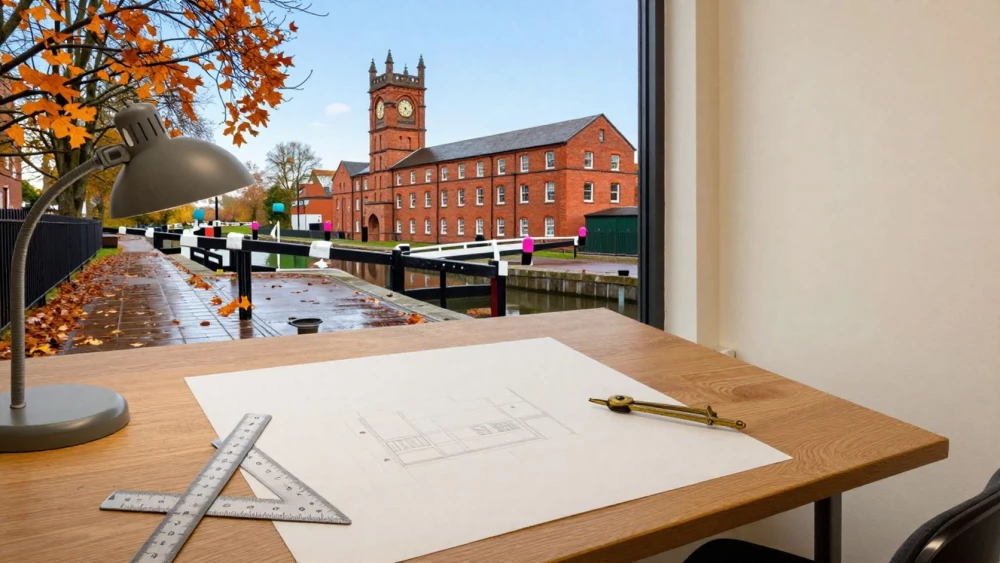
CAD Drawings
Get in TouchAt Leicester Surveys, we specialise in providing high-quality CAD drawings for a range of projects . Our CAD services include creating detailed architectural, structural, and engineering plans tailored to the unique requirements of each project.
We use the latest software to ensure precision and accuracy, supporting both small and large-scale developments. By choosing Leicester Surveys, you'll benefit from our expertise and commitment to delivering exceptional results for all your design needs.
How Much Do CAD Drawings Cost?
CAD drawings from Leicester Surveys typically cost between £50 and £100 per hour. The price depends on the complexity and scope of the project, the time required, and any additional services needed.
For instance, architectural plans might involve detailed floor plans, site plans, and elevations, each requiring different skills and software tools such as AutoCAD or Revit. For engineering projects, additional analysis and technical detailing may be necessary using software like SolidWorks or Inventor, influencing the cost.
Our team ensures comprehensive project planning and efficient execution by assessing project size and client requirements early on. We provide transparent pricing and work with you to ensure your project stays within budget.
Contact us for a tailored quote specific to your needs.
What Are the Benefits of CAD Drawings?
CAD drawings offer numerous benefits for projects. They provide precise and detailed visualisations, allowing for better project planning and decision-making.
For example, by using vector-based lines and shapes, our CAD drawings ensure that measurements are accurate to the millimetre, minimising errors in large-scale designs. This accuracy is crucial for technical aspects such as mechanical load calculations and electrical routing.
Our CAD drawings enable seamless collaboration among stakeholders, as the digital files can easily be shared across various platforms and formats, including DWG and DXF. These files enhance coordination with architects, engineers, and contractors, ensuring everyone is aligned.
Improved accuracy and precision
Enhanced collaboration between project teams
Early identification of design flaws
Efficient project management through software integrations
The digital nature of CAD drawings also aids in the rapid modification of plans, allowing for quick and efficient project updates that help keep timelines on track.
How Are CAD Drawings Used?
CAD drawings are employed across various industries to create detailed designs and project plans. At Leicester Surveys, we produce CAD drawings for architectural designs, civil engineering, and structural projects, facilitating clear communication and precise construction.
These drawings incorporate dimensional accuracy that adheres to industry standards, ensuring compatibility with other software like Revit for Building Information Modelling (BIM). Our CAD services support complex design processes, such as three-dimensional visualisations, which aid architects in exploring design possibilities.
We also integrate survey data using techniques such as laser scanning to capture existing conditions, promoting accurate and informed design decisions. Furthermore, we cater to clients in the mechanical and electrical engineering sectors, developing layouts that specify system components and installation guides.
Our drawings are an essential tool for visualising and documenting design ideas, ensuring projects are completed accurately and efficiently.
How Long Do CAD Drawings Take to Produce?
The time needed to produce CAD drawings varies, typically taking one to two weeks for standard projects. This timeline is influenced by factors such as the project's complexity, the type of drawings required, and the available details from topographical surveys or site plans.
We use AutoCAD software, which allows us to handle intricate design elements and enhance precision.
Our current workload can also play a role in determining the delivery schedule. For more complex projects, we may need to engage additional resources or use different software tools like Revit for 3D models, which can extend the production time.
These might include planning for structural or mechanical drawings that require higher levels of specification or regulatory compliance.
We strive to deliver all projects promptly, ensuring meticulous accuracy by adhering to industry standards such as BS 8888 for geometric specification. We keep you informed every step of the way, maintaining open communication to ensure your project meets its goals.
Why Choose Leicester Surveys for CAD Drawings?
Choosing Leicester Surveys for your CAD drawings guarantees access to skilled professionals with extensive industry experience. We use AutoCAD and Revit software to deliver precise and detailed designs tailored to your project's specific requirements.
Whether you need residential or commercial plans, our team can produce layout drawings, 3D models, and elevation plans. These drawings comply with industry standards such as BS 1192 for construction documentation, ensuring accuracy and reliability.
Our team prioritises client satisfaction, applying stringent quality checks to meet your expectations and delivering on time. With a collaborative approach, we provide regular updates and accommodate any feedback throughout the drafting process.
Contact us today to see how our CAD drawings can enhance your project efficiency.
Speak to a CAD Drawings Expert
Frequently Asked Questions
How do I maintain CAD drawings?
Maintenance for CAD drawings involves ensuring they are updated regularly to reflect any changes. We recommend reviewing and revising drawings as projects progress to keep all documentation current and accurate.
Are CAD drawings suitable for all types of projects?
Yes, CAD drawings from Leicester Surveys can be used for a wide range of projects, including residential, commercial, and industrial developments. They provide flexible solutions tailored to specific needs.
What software do you use for CAD drawings?
We use industry-leading CAD software to produce precise and accurate drawings. Our team stays up-to-date with the latest tools and technologies to ensure efficient project delivery.
Get a Free Quote for CAD Drawings
Contact Leicester Surveys today to discuss your CAD drawing needs . Contact us today and let us assist you with your next project.